
Why Old Kerala Homes Breathe
Before air conditioners became part of everyday life, Kerala homes were designed to work with the weather. Their quiet lessons in shade, airflow and natural comfort still matter today.
Why Old Kerala Homes Breathe
Before air conditioners became part of everyday life, homes were designed to work with the weather. Some of their quietest ideas still make sense today.
Walk into an old Kerala home on a warm afternoon, and you might notice something before the carved doors, wooden pillars or sloping tiled roof.
The air feels different.
Not necessarily cold. Not like an air-conditioned room. But softer, calmer, and somehow less exhausting than the heat outside.
There is often a reason for that.
Traditional Kerala architecture developed around a simple understanding: the climate is not something a house can ignore.
A house that understands the rain
Kerala receives substantial seasonal rainfall. A flat, exposed roof would not always have been the most practical response to that environment.
So traditional homes often used steeply sloping roofs, deep overhangs and clay tiles.
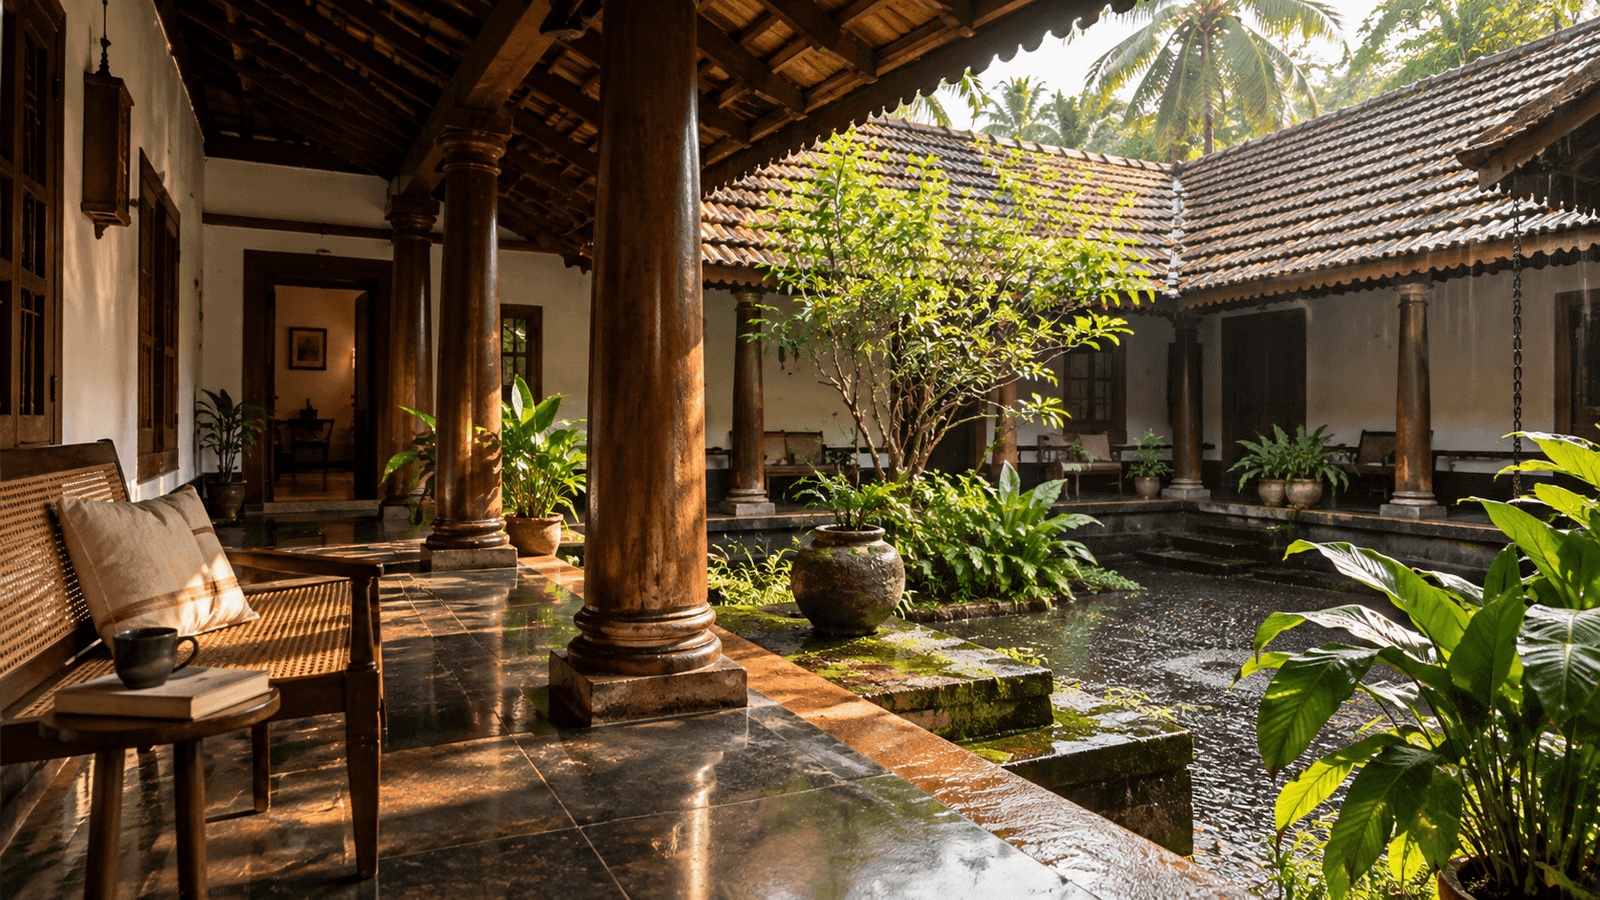
The roof carried rain away. The overhangs helped shield walls, windows and verandahs from sun and water. The shaded spaces around the house created a transition between the outdoors and the rooms inside.
What appears decorative today often began as a practical response to the weather.
The courtyard was more than an empty space
In many traditional nalukettu homes, the central courtyard—or nadumuttam—was an important part of domestic life.
It brought daylight into the surrounding rooms and connected the house to the open sky.
Depending on the building's proportions, openings and prevailing conditions, a courtyard could also contribute to natural ventilation.
But its importance was never purely technical.
It was a place where people encountered the changing day. Morning light, passing clouds and the first drops of rain became part of the home rather than something happening beyond its walls.
A courtyard gave a house an awareness of time.
Shade was part of the design
Modern homes sometimes treat sunlight as something to maximise everywhere.
Traditional tropical architecture was often more selective.
Daylight was welcome. Direct afternoon heat was not.
Verandahs, shaded openings, surrounding vegetation and generous roof projections helped reduce unwanted solar exposure.
Windows could be opened when conditions were suitable. Air could move through connected spaces rather than being trapped in sealed rooms.
These principles were not universal to every old Kerala house, and their effectiveness depended on orientation, construction and weather. But they reflected an approach worth revisiting.
What modern homes can learn
We don't need to recreate a centuries-old house to borrow its intelligence.
A shaded balcony can become a more comfortable extension of a room.
Well-positioned windows may improve cross-ventilation.
External shading can reduce direct sunlight before it reaches the glass.
Trees and planted spaces can help moderate the immediate outdoor environment, while thoughtful roof design and insulation can reduce heat entering the building.
In Kerala's humid climate, passive design alone will not always provide complete thermal comfort. Fans, moisture management and sometimes air conditioning still matter.
The lesson isn't to reject technology.
It's to make the building work intelligently before asking technology to do everything.
Architecture that pays attention
Perhaps the most beautiful quality of traditional Kerala homes is not the timber, the tiles or the courtyard.
It is the sense that the building belongs to its surroundings.
Rain was anticipated. Shade was considered. Air had a path. The changing seasons had a place in the design.
A good home doesn't have to fight the world outside.
Sometimes, it can learn to live with it.
Stay curious.
Explore another world.